

Listing by: ONEKEY as distributed by MLS GRID / Listed By: River Realty Services, Inc. - Contact: 845-564-2800
115 Park Lane Harrison, NY 10604
Pending (43 Days)
$989,900 (USD)
Description
MLS #:
1035805
1035805
Taxes
$21,340(2026)
$21,340(2026)
Lot Size
1 acres
1 acres
Type
Single-Family Home
Single-Family Home
Year Built
1962
1962
Style
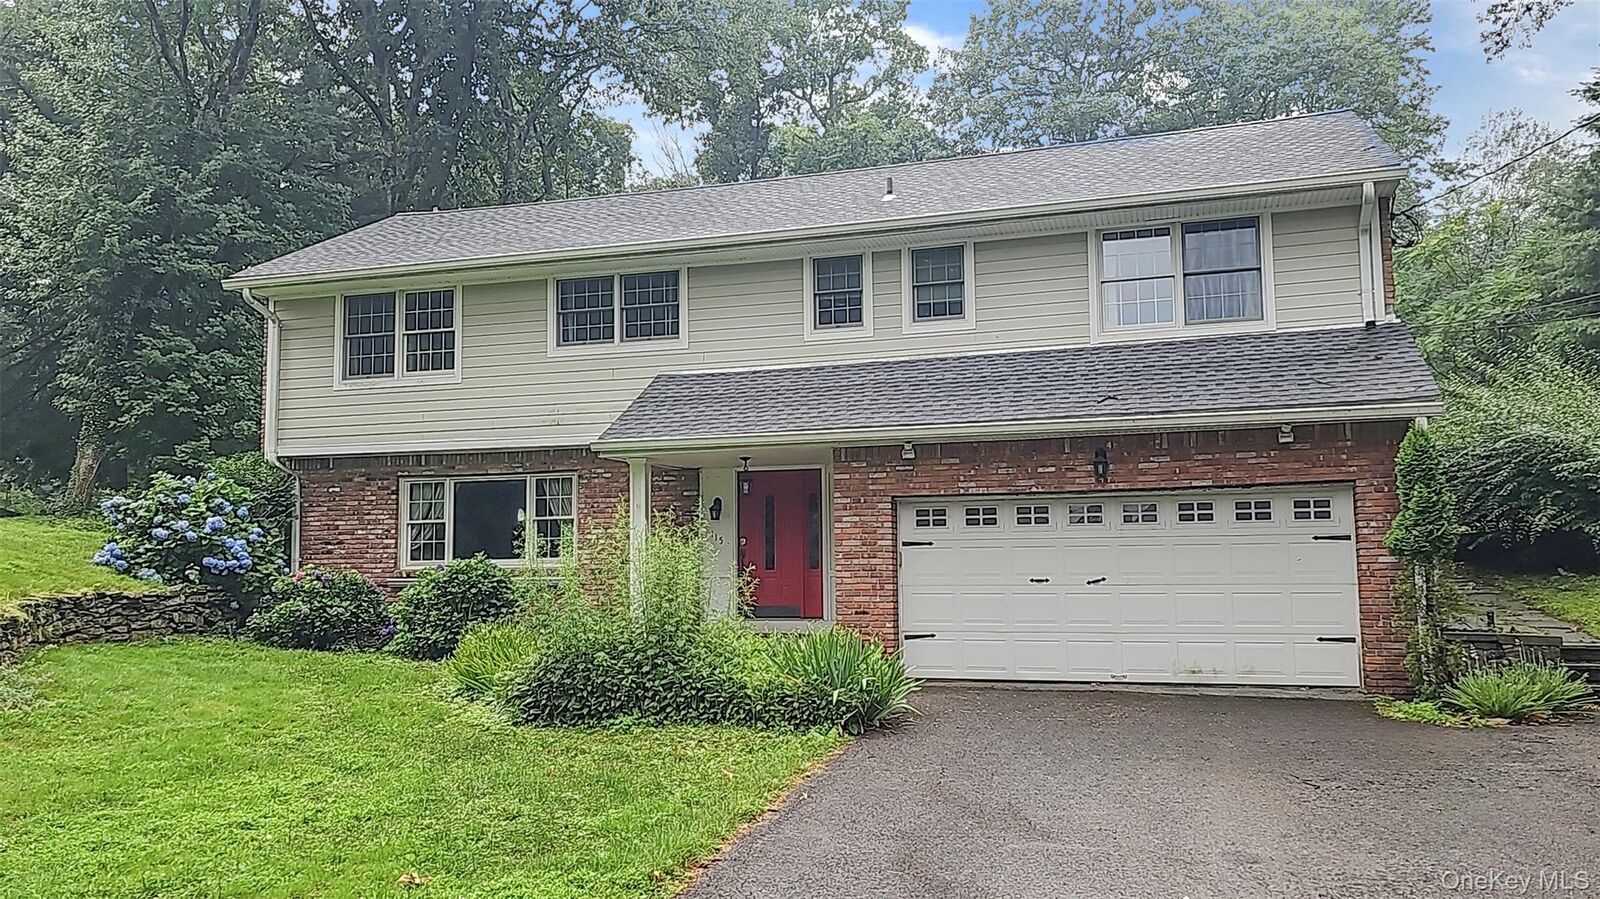
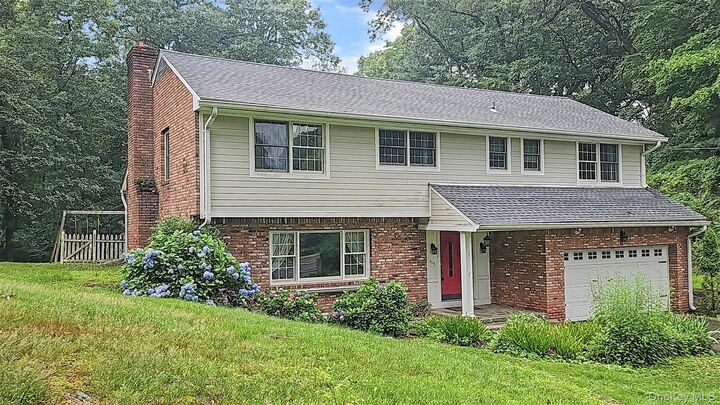
Split Level
Split Level
School District
Harrison
Harrison
County
Westchester County
Westchester County
Listed By
Joseph Kuhl, River Realty Services, Inc., Contact: 845-564-2800
Source
ONEKEY
Last checked Sep 18 2026 at 5:39 PM EDT
ONEKEY
Last checked Sep 18 2026 at 5:39 PM EDT
Bathroom Details
- Full Bathrooms: 2
- Half Bathroom: 1
Interior Features
- Eat-In Kitchen
- Kitchen Island
- Primary Bathroom
Kitchen
- Other
Lot Information
- Level
- Part Wooded
Heating and Cooling
- Oil
- Baseboard
- Hot Water
- Central Air
Basement Information
- Full
- Finished
Utility Information
- Utilities: Electricity Connected
- Sewer: Septic Tank
School Information
- Elementary School: Purchase
- Middle School: Louis M Klein Middle School
- High School: Harrison High School
Parking
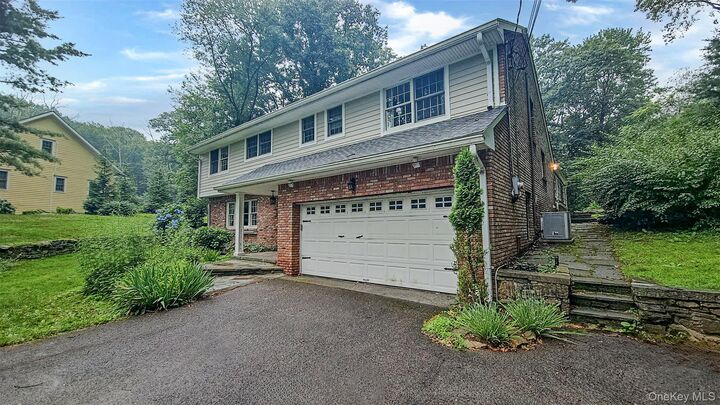
- Driveway
- Attached
- Garage
Living Area
- 2,299 sqft
Additional Information: River Realty Services, Inc. | 845-564-2800
Location
Disclaimer: Square footage is based on information available to agent, including County records. Information has not been verified by agent and should be verified by buyer.
Based on information submitted to the MLS GRID as of 9/18/2026 13:39. All data is obtained from various sources and may not have been verified by broker or MLS GRID. Supplied Open House Information is subject to change without notice. All information should be independently reviewed and verified for accuracy. Properties may or may not be listed by the office/agent presenting the information.

A finished walk out lower level adds flexible space for work or recreation. The large three season enclosed porch with woodstove overlooks a wooded backdrop with seasonal stream, creating a private, natural setting. Located in the award winning Harrison School District (featuring an International Baccalaureate (IB) Program) and close to everything, this property is ideal for investors or buyers looking to bring this solid home back to life.
This property has been placed in an upcoming event. Response within 3 business days. All properties are subject to a 5% buyer s premium pursuant to the Auction Participation Agreement and Terms & Conditions minimums will apply. Note that auction is currently scheduled from 09/05 to 09/08.